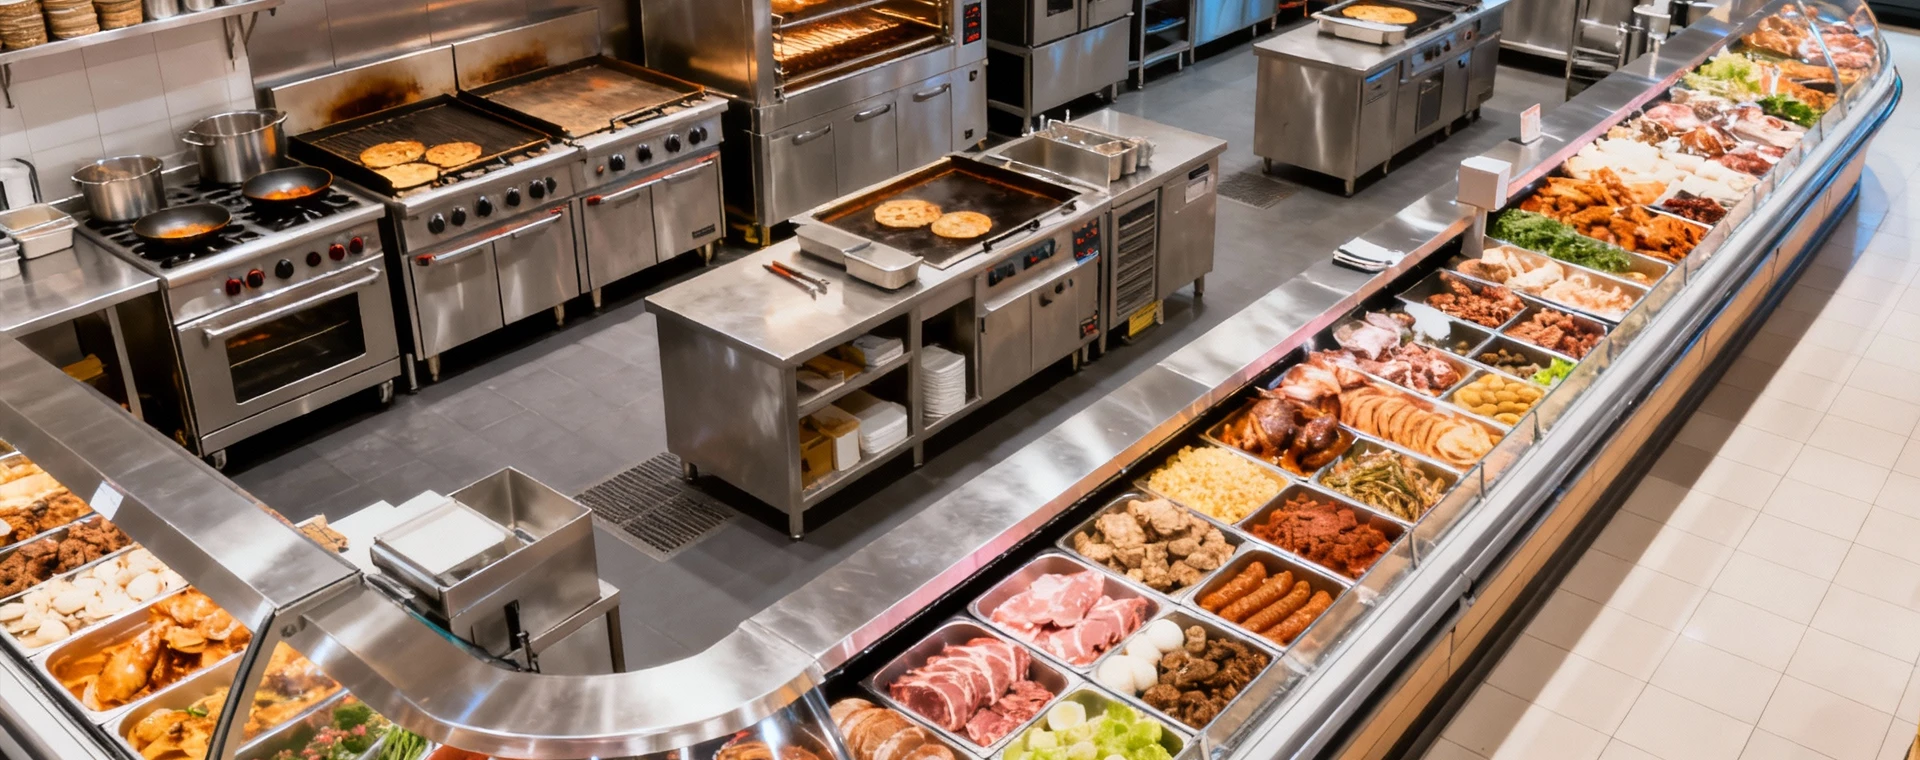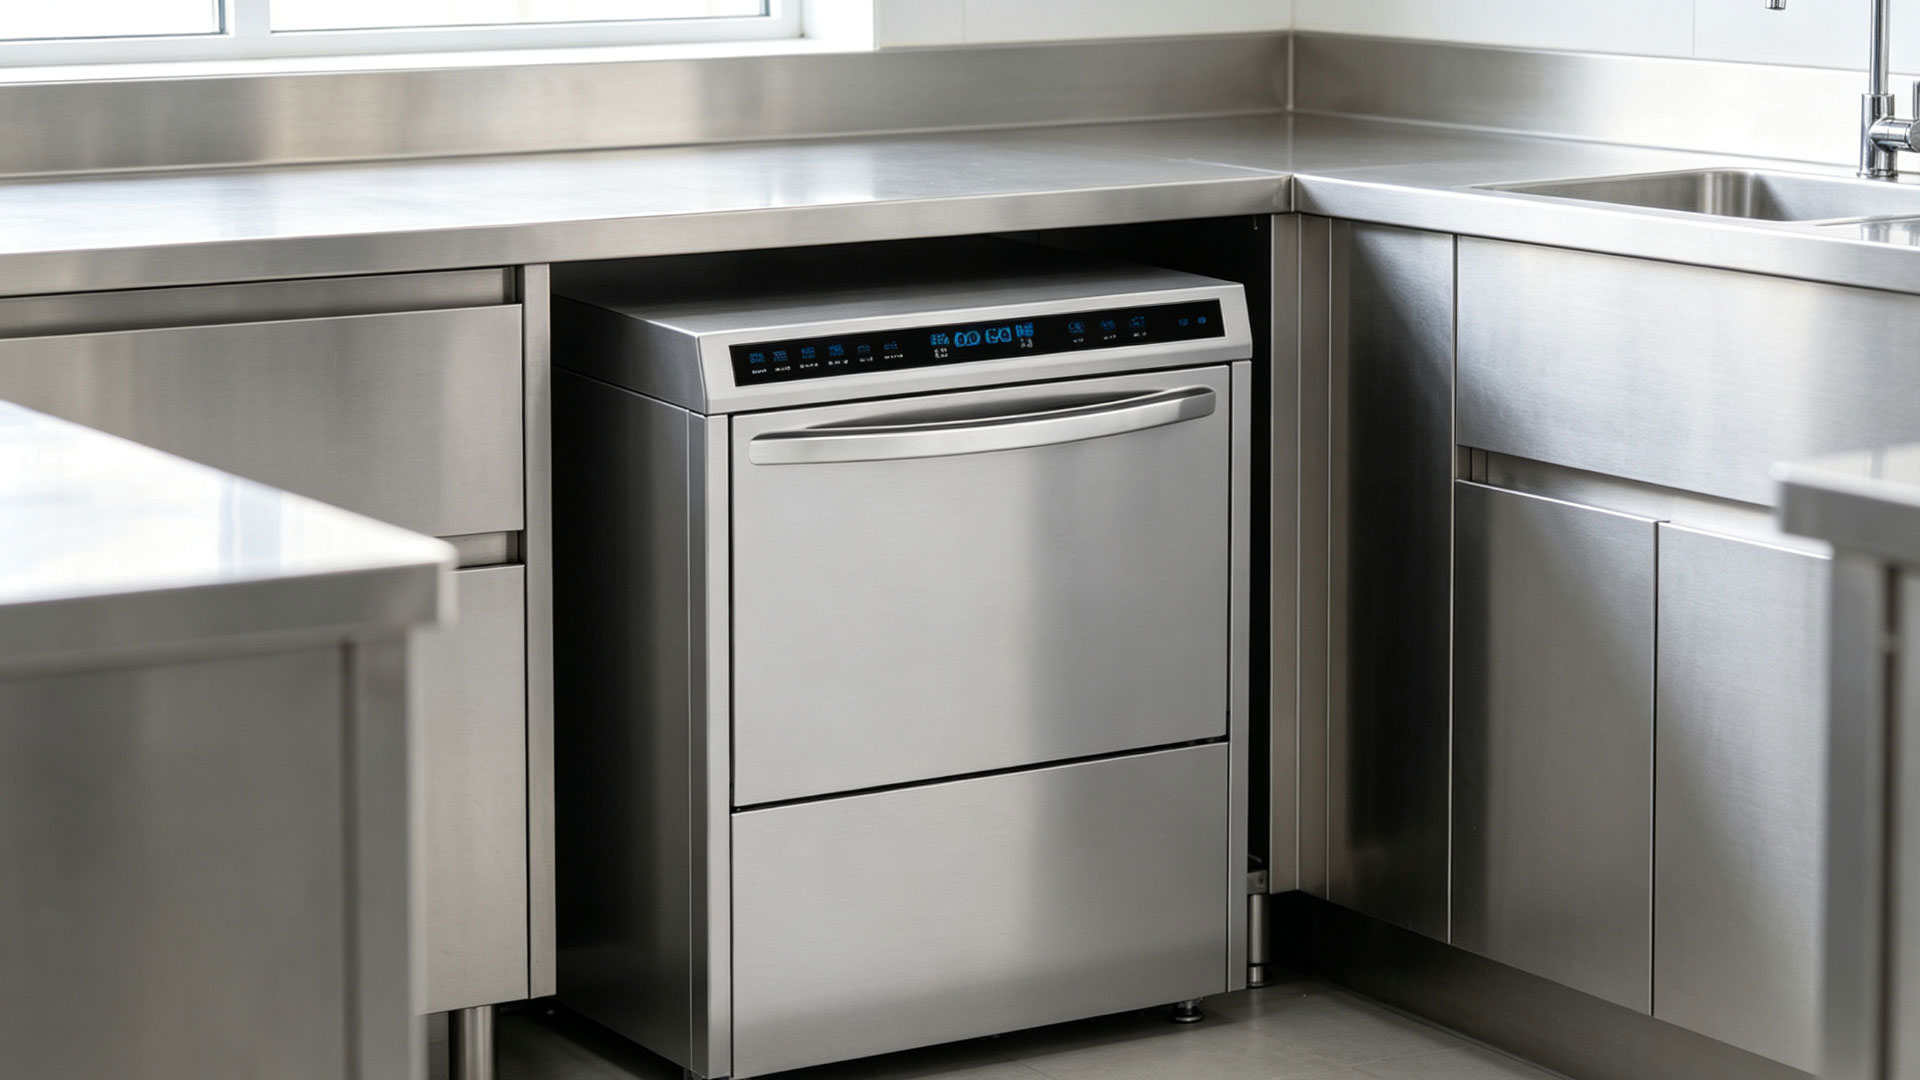
A gas range install is more than dropping a unit into a line. It needs a certified gas line, a ventilation hood sized to the burner load, and clearance from combustible surfaces. Plan these before you order, because a range that arrives before the utilities are ready just sits idle. This guide covers the checks every buyer and engineer should confirm.
Table of Contents
- Why Plan Installation First
- Ventilation and Hood Requirements
- Gas Line Size and Pressure
- BTU Load and How to Calculate It
- Clearance From Combustibles
- Natural Gas vs LPG
- Floor and Structural Support
- Inspections and Local Codes
- Working With Your Supplier
1. Why Plan Installation First
Ordering before the site is ready is the most common mistake. The gas line, hood, and electrical all have lead times, and the range cannot run without them. Map the install on your floor plan first, then buy. The buyer’s guide ties this into the full kitchen plan.
A simple sequence avoids downtime: design the line, size the hood and gas line, run the utilities, then take delivery. Reversing the order means a paid unit sitting in a box while the contractor catches up. Build the lead times into your opening plan.
| Step | Done by | Why it leads |
|---|---|---|
| 1. Floor plan and menu volume | You and designer | Sets BTU and hood size |
| 2. Hood and gas line sizing | Engineer or fitter | Longest lead time |
| 3. Run utilities | Contractor | Range cannot run without it |
| 4. Deliver and set range | Supplier | Last, once site is ready |
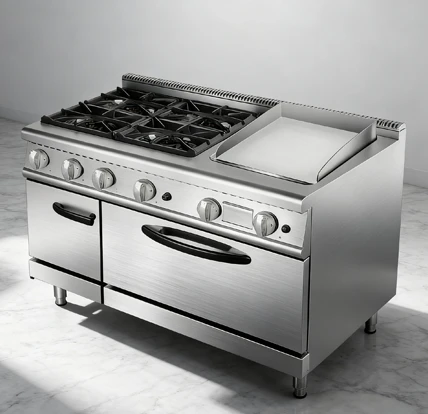
2. Ventilation and Hood Requirements
Gas ranges exhaust combustion fumes and heat, so they need a hood with enough capture and exhaust volume. Hood size follows the cooktop area and BTU load, not the room. Undersized hoods leave grease on the ceiling and fail inspection. A kitchen designer or mechanical engineer should size it, not guess.
As a planning figure, plan roughly 100 to 125 cubic feet per minute (CFM) of exhaust per linear foot of cooktop for a gas line, adjusted up for high-BTU grills. This is a starting point only; your engineer confirms the final number against the actual modules and local code.
3. Gas Line Size and Pressure
The gas line must carry the range’s total BTU at the right pressure, usually natural gas at a set inlet pressure. A line that is too small starves the burners and causes a yellow flame. Your gas fitter sizes the pipe from the meter to the shutoff, accounting for length and other appliances. Put a reachable shutoff valve near the unit.
Pipe sizing is not intuitive: longer runs and more fittings drop pressure, so a range far from the meter needs a wider pipe than the same range near it. Give your fitter the total BTU and the run length, and let them size the diameter rather than guessing.
4. BTU Load and How to Calculate It
Add the BTU of every burner, griddle, and oven section to get total load, then size the line and hood to that number. A 6-burner range with griddle and oven can exceed 150,000 BTU, which changes the pipe and hood spec. Dalin lists BTU per module so you can total it before ordering. The configuration guide shows how module choice drives BTU.
| Module | BTU (illustrative) | Add to total? |
|---|---|---|
| Open burner (each) | 25,000 to 30,000 | Yes, times count |
| Griddle (full) | 30,000 to 40,000 | Yes |
| Lava rock grill | 30,000 to 50,000 | Yes |
| Oven base | 25,000 to 40,000 | Yes |
| Example: 6 burners + griddle + oven | About 220,000 to 260,000 | Size line and hood to this |
Worked example: six burners at 28,000 BTU each is 168,000, plus a 35,000 griddle and a 35,000 oven base equals about 238,000 BTU. That single number drives your gas pipe diameter, your hood CFM, and your shutoff valve rating. Always total before you size anything.
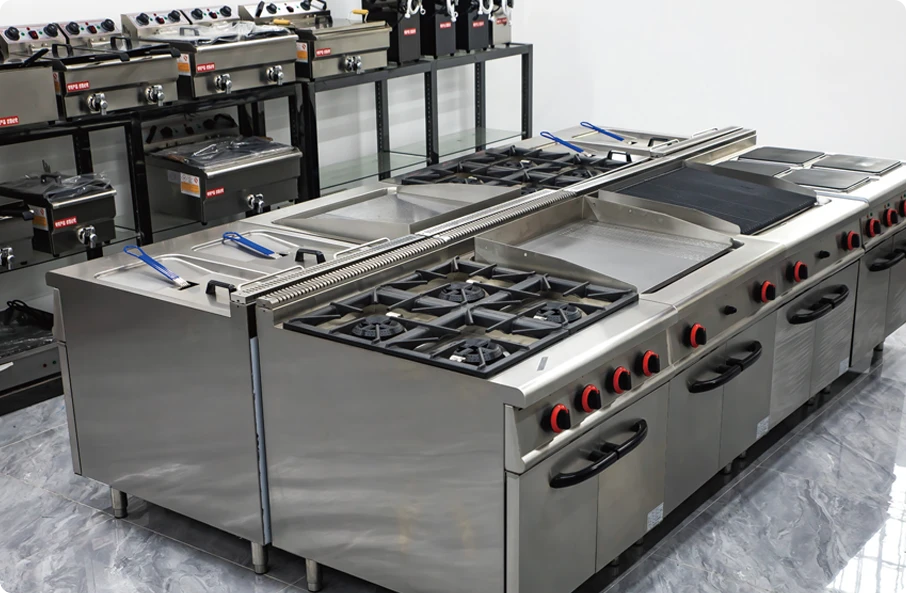
5. Clearance From Combustibles
Keep the range away from walls, shelving, and hoods made of combustible material by the margin in your local code, often several inches to a foot. Stainless panels help but do not remove the rule. Measure on the floor plan, not by eye. Tight lines cause fire risk and fail inspection.
| Location | Typical clearance | Confirm with |
|---|---|---|
| Sides to wall (combustible) | Usually 6 inches (150 mm) or more | Local code |
| Back to wall | Often 1 to 6 inches (25 to 150 mm) | Local code |
| Above to combustibles | Per hood spec, often 18 to 24 inches | Engineer |
| Front work aisle | Enough for safe operation | Ergonomics and code |
6. Natural Gas vs LPG
Natural gas runs through a building supply at lower pressure; LPG comes from tanks at higher pressure and needs a regulator. The burner orifices differ between the two, so tell the manufacturer which you use. Dalin ranges can be set up for either. Getting this wrong means the range will not light correctly.
| Feature | Natural Gas | LPG (propane) |
|---|---|---|
| Supply | Building main | Tanks on site |
| Pressure | Lower | Higher, needs regulator |
| Orifice size | Larger | Smaller |
| Best when | City or mains supply | No mains, remote sites |
7. Floor and Structural Support
A full range with an oven base is heavy, especially in steel and cast iron. Confirm the floor can hold it, particularly on upper levels or in older buildings. Add vibration isolation if the site is sensitive. The gas vs electric comparison notes that electric units shift some of this load to the electrical side instead.
As a planning figure, a 6-burner gas range with oven base can weigh well over 200 kg (440 lb). On a ground floor with a concrete slab this is rarely an issue; on an upper floor or mezzanine, have a structural check before you commit the location.
8. Inspections and Local Codes
Most regions require inspection of the gas connection and ventilation before first use. Codes vary by country and sometimes by city, so check with the authority having jurisdiction. Keep certificate files and the install drawing on hand. Non-compliance can block operation and import.
For export, the same rule applies at the border: customs and buyers check CE, REACH, RoHS, and ISO 9001 paperwork. Keep digital copies of every certificate with the install file so a future inspection or resale is painless.
9. Working With Your Supplier
Share your floor plan, menu volume, and utility details with the manufacturer early. A good supplier reviews BTU load, suggests line and hood sizes, and flags code issues before delivery. Dalin provides CAD and 3D layouts to support this. The manufacturer guide covers what to ask before you sign.
Send the supplier three things up front: a dimensioned floor plan, your peak covers per day, and the available utilities (gas type, supply pressure, electrical). With those, a capable manufacturer returns a layout that is already close to install-ready, which shortens your own engineering work.
Frequently Asked Questions
Do I need a hood for a gas range?
Yes. Gas combustion needs captured ventilation. Size the hood to the BTU load, not the room size.
What gas line size do I need?
It depends on total BTU and pipe length. A gas fitter sizes it from the meter to the shutoff. Share the range BTU with them.
Can the range use LPG instead of natural gas?
Yes, with the right orifices and regulator. Tell the manufacturer which fuel you use so they set it up correctly.
Who confirms the install meets code?
A local inspector, after the gas and ventilation work is done. Keep drawings and certificates ready.
How do I estimate BTU before ordering?
Add the listed BTU of each burner, griddle, grill, and oven section. A 6-burner unit with griddle and oven can pass 200,000 BTU. Use that total to size the line and hood.
Request a Quote
Planning your install? Send Dalin your floor plan, menu volume, and available utilities. We will review BTU load, advise on line and hood sizing, and provide a free 3D kitchen layout. Explore the gas combi-range series or contact our team for a quote and OEM inquiry.