Designing a highly profitable quick-service restaurant (QSR) requires far more than purchasing individual cooking appliances; it demands an engineered operational flow. Poor equipment layout leads to crossed staff paths, restricted production capacity during peak hours, and inconsistent food quality. A professional commercial kitchen equipment manufacturer helps design your kitchen layout by perfectly aligning high-performance machinery with your specific production workflow, maximizing space utilization, and preventing costly purchasing errors. This technical guide explains how integrating equipment selection with layout planning ensures long-term operational efficiency and scalable growth for your foodservice business.
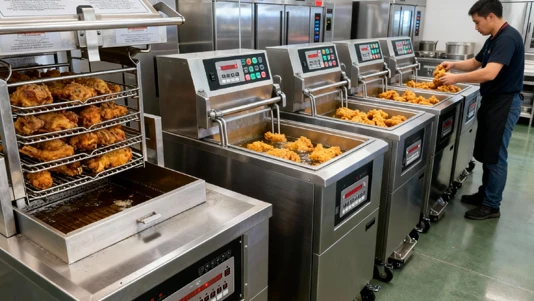
Table of Contents
- The Role of Equipment Manufacturers in Restaurant Kitchen Equipment Layout
- Aligning Production Workflow with Equipment Placement
- Capacity Matching: Selecting the Right Commercial Fast Food Equipment
- Space Utilization and Equipment Integration in Limited Footprints
- Application Scenarios: Custom Layouts for Different Business Models
- Reducing Procurement Risks Through Complete Solutions
- Conclusion
1. The Role of Equipment Manufacturers in Restaurant Kitchen Equipment Layout
A fast food equipment manufacturer optimizes kitchen layouts by integrating machinery selection directly into the architectural workflow, because standalone equipment purchases often fail to account for operational bottlenecks, electrical load balancing, and spatial constraints.
Many restaurant investors make the critical mistake of hiring standard interior designers to plan their kitchen space, only to realize later that the selected equipment does not fit the workflow or ventilation infrastructure. An experienced manufacturer approaches layout planning from an engineering perspective. They evaluate how ingredients move through the space, how long each cooking cycle takes, and where bottlenecks are most likely to occur.
By working with a supplier that offers project support, operators gain access to deep technical data—such as thermal outputs, utility requirements, and ergonomic clearance zones—ensuring that every square meter of the kitchen contributes directly to revenue generation.
2. Aligning Production Workflow with Equipment Placement
Linear production workflows are preferred for fast food kitchens because arranging equipment in the exact sequence of food preparation eliminates cross-traffic and significantly reduces order fulfillment times.
A successful fast food kitchen is not simply a combination of independent machines; it is a synchronized assembly line. When placing fast food equipment, the physical layout must strictly mirror the logical steps of food processing.
The Sequential Workflow Model
For a commercial fried chicken operation, the equipment must be arranged in the following continuous sequence:
- Preparation & Marinating: The raw zone houses the vacuum tumbler/marinator. This area must be isolated to prevent cross-contamination while allowing rapid seasoning of bulk poultry.
- Breading: A commercial breading station is positioned immediately after the marinator. This station ensures efficient coating and sifting before the product moves to the heat zone.
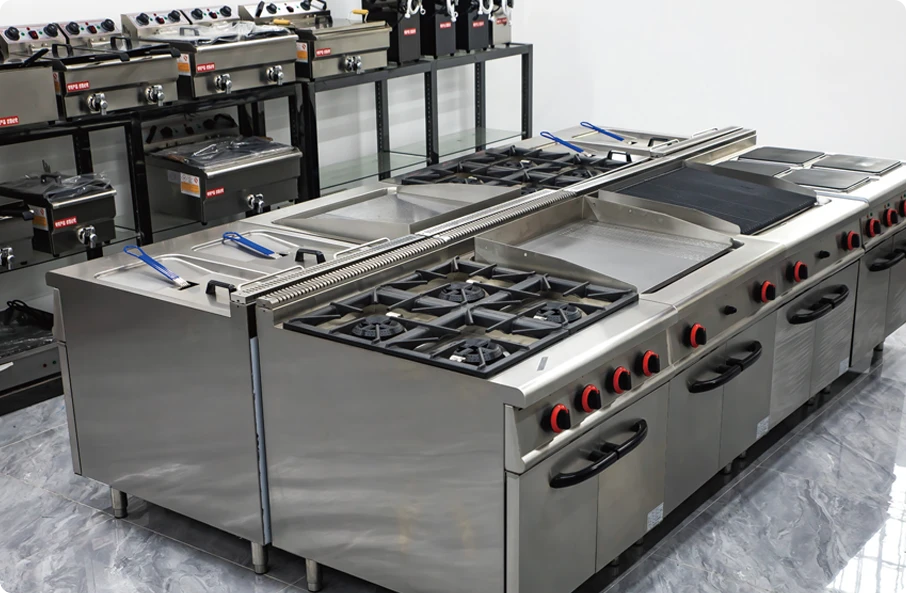
- Frying: The core cooking zone utilizes commercial pressure fryers (for bone-in chicken) and open fryers (for fries and tenders).
- Holding & Packaging: Heated holding cabinets and fry dump stations are placed at the transition point between the back-of-house and front-of-house to maintain product temperature and facilitate rapid serving.
Any deviation from this sequence—such as placing the breading station across the aisle from the fryers—introduces unnecessary movement, increases the risk of dropped product, and slows down the entire kitchen.
3. Capacity Matching: Selecting the Right Commercial Fast Food Equipment
Equipment capacity must be exactly matched to expected peak-hour volume and kitchen layout size, because oversized machines waste floor space and energy, while undersized units cause severe order backlogs.
A complete QSR kitchen equipment planning strategy requires analyzing daily production volume, menu complexity, and anticipated foot traffic. A compact takeaway store cannot utilize the same equipment footprint as a multi-level QSR chain, even if they serve identical menus. A manufacturer helps define these parameters before drawing a single line on the layout plan.
Fast Food Kitchen Equipment Layout & Capacity Comparison
| Restaurant Type | Peak-Hour Demand | Recommended Kitchen Layout Focus | Core Equipment Configuration |
| Small Takeaway / Delivery Hub | 50-100 orders/hr | Vertical Integration: Maximize output in minimal square footage. | 1 Pressure Fryer, 1 Compact Breading Station, Half-size Holding Cabinet |
| Standard QSR / Fried Chicken Shop | 100-250 orders/hr | Linear Assembly: Ensure zero cross-traffic between raw prep and serving. | Vacuum Tumbler, 2-3 Pressure Fryers, Open Fryer, Full-size Holding Cabinet, Fry Dump Station |
| High-Volume Franchise / Food Court | 250+ orders/hr | Parallel Processing: Multiple redundant stations for continuous output. | Automated Tumblers, Battery of 4+ Fryers with Central Oil Filtration, Multiple Holding Units |
Decision Rule: Compact, multi-functional equipment is recommended when kitchen space is under 15 square meters, whereas heavy-duty, high-capacity individual stations are more suitable when targeting high-volume franchise operations.
4. Space Utilization and Equipment Integration in Limited Footprints
Compact equipment integration is critical for limited-space restaurants because vertically aligned and highly integrated machines maximize production output without requiring expensive kitchen structural expansions.
Professional kitchen layout planning requires an exact understanding of equipment dimensions, operator working space, and maintenance access. If a fryer is placed too close to a refrigeration unit without proper insulation or spacing, the heat output will cause the compressor to overwork and fail.
A comprehensive fast food kitchen equipment solution ensures that different machines work together as a unified system. For instance, designing the layout so the breading station directly feeds the pressure fryer, which subsequently feeds into the holding cabinet, eliminates wasted space. Integrating multi-functional fast food equipment with built-in oil filtration systems also saves the floor space that would otherwise be required for bulky, portable oil filtering machines, allowing operators to achieve higher throughput within a strictly limited footprint.
5. Application Scenarios: Custom Layouts for Different Business Models
Standardized equipment layouts are recommended for franchise expansions because replicating identical kitchen setups ensures consistent food quality and simplifies employee training across multiple locations.
A professional commercial kitchen equipment manufacturer provides scalable layout solutions tailored to specific business models:
New Fried Chicken Restaurant Setup
Independent operators often struggle with equipment selection and workflow design. A manufacturer steps in to map out the entire process, ensuring the equipment matches the projected capacity. By providing a complete equipment supply—from the marinator to the holding cabinet—the manufacturer prevents the owner from buying incompatible machines from different vendors, ensuring a smooth, highly efficient launch.
Franchise Restaurant Expansion
For growing QSR chains, consistency is the ultimate operational goal. Manufacturers assist franchise brands by developing a standardized “kitchen blueprint.” This repeatable layout allows the franchise to maintain the exact same production speed, food quality, and staff movement patterns in every new store, drastically reducing the time spent on equipment selection and staff training during expansion.
Food Court and Compact Restaurants
Food court locations suffer from extreme space constraints but demand rapid output. Layout planning in these environments focuses heavily on operator movement. By customizing the layout to place heated holding cabinets directly beneath or adjacent to the front serving counters, staff can fulfill orders instantly without turning their backs to the customer, maximizing revenue per square meter.
6. Reducing Procurement Risks Through Complete Solutions
Sourcing a complete fast food kitchen equipment solution from a single manufacturer reduces procurement risks because it guarantees mechanical compatibility, eliminates disjointed warranties, and streamlines technical layout planning.
Restaurant investors often realize too late that purchasing individual pieces of commercial fried chicken equipment from separate suppliers leads to integration failures. A holding cabinet from Supplier A might not accommodate the standard pans used in the breading station from Supplier B.
By working directly with a manufacturer capable of delivering a complete solution, buyers avoid incorrect equipment investments. A manufacturer involved in the layout planning stage evaluates the entire operational ecosystem. They provide OEM customization, adjust dimensions to fit specific architectural constraints, and ensure that the power consumption of the combined equipment does not exceed the facility’s electrical limits.
Decision Rule: Working with a direct manufacturer is recommended when establishing a new QSR brand or expanding a franchise, as it provides the factory-level customization and after-sales support necessary for large-scale foodservice operations.
7. Conclusion
A successful fast food operation relies heavily on how intelligently the kitchen is designed. Simply buying equipment is not enough; the machinery must be woven into a seamless, high-speed production line. By collaborating with a professional manufacturer during the planning phase, operators can align their equipment placement with actual culinary workflows, optimize space utilization, and scale their capacity accurately.
To achieve maximum efficiency:
- Always arrange equipment linearly to follow the exact sequence of food preparation.
- Match your machinery’s batch capacity with your expected peak-hour demand.
- Source a complete equipment package to ensure operational compatibility and prevent layout bottlenecks.
A well-planned kitchen layout immediately improves daily restaurant performance, speeds up order delivery, and reduces labor stress. When you are ready to design your next commercial kitchen, partner with an expert who understands both heavy-duty manufacturing and fast-paced restaurant operations.
Ensure your next foodservice project is engineered for profitability by integrating high-performance fast food equipment into a customized layout. For complete QSR kitchen solutions, workflow planning, and direct manufacturer support, consult our engineering team.
Frequently Asked Questions (FAQs)
1. Why shouldn’t I just use a standard interior designer for my kitchen layout?
Standard interior designers focus primarily on aesthetics and basic space planning. A fast food equipment manufacturer understands the specific technical requirements of a high-volume kitchen, including equipment thermodynamics, electrical load balancing, integrated ventilation needs, and precise ergonomic workflows essential for fast food production.
2. What is included in a complete fast food kitchen solution?
A complete solution includes capacity analysis, workflow layout design, equipment matching, and the provision of an entire production line—ranging from preparation (marinators, breading stations) to cooking (pressure and open fryers) and serving (holding cabinets, dump stations)—all guaranteed to operate seamlessly together.
3. How does kitchen layout directly affect labor costs?
An inefficient layout forces staff to take unnecessary steps, cross paths, and wait for shared space, which slows down service and requires more employees per shift to maintain output. A logically sequenced layout minimizes movement, allowing fewer staff members to produce food faster and more safely.
4. What is the most important factor when placing commercial fried chicken equipment?
The most critical factor is establishing a strict, unidirectional workflow that prevents cross-contamination between the raw preparation zones (breading and marinating) and the cooked food zones (fryers and holding cabinets), while minimizing the distance food must travel.
5. Can a manufacturer help optimize a very small food court layout?
Yes. Manufacturers specialize in space utilization by recommending compact, multi-functional equipment (such as fryers with built-in oil filtration) and vertical staging solutions that allow small food court kitchens to achieve the same production capacity as larger standard restaurants.
6. At what stage of restaurant planning should I contact the equipment supplier?
You should contact the equipment manufacturer during the initial architectural planning phase, before electrical, plumbing, and ventilation infrastructures are finalized. This prevents costly structural modifications that often occur when equipment is selected after the room has been built.